

Heron Crest631 East St J204Mansfield, MA 02048

Mortgage Calculator
Monthly Payment (Est.)
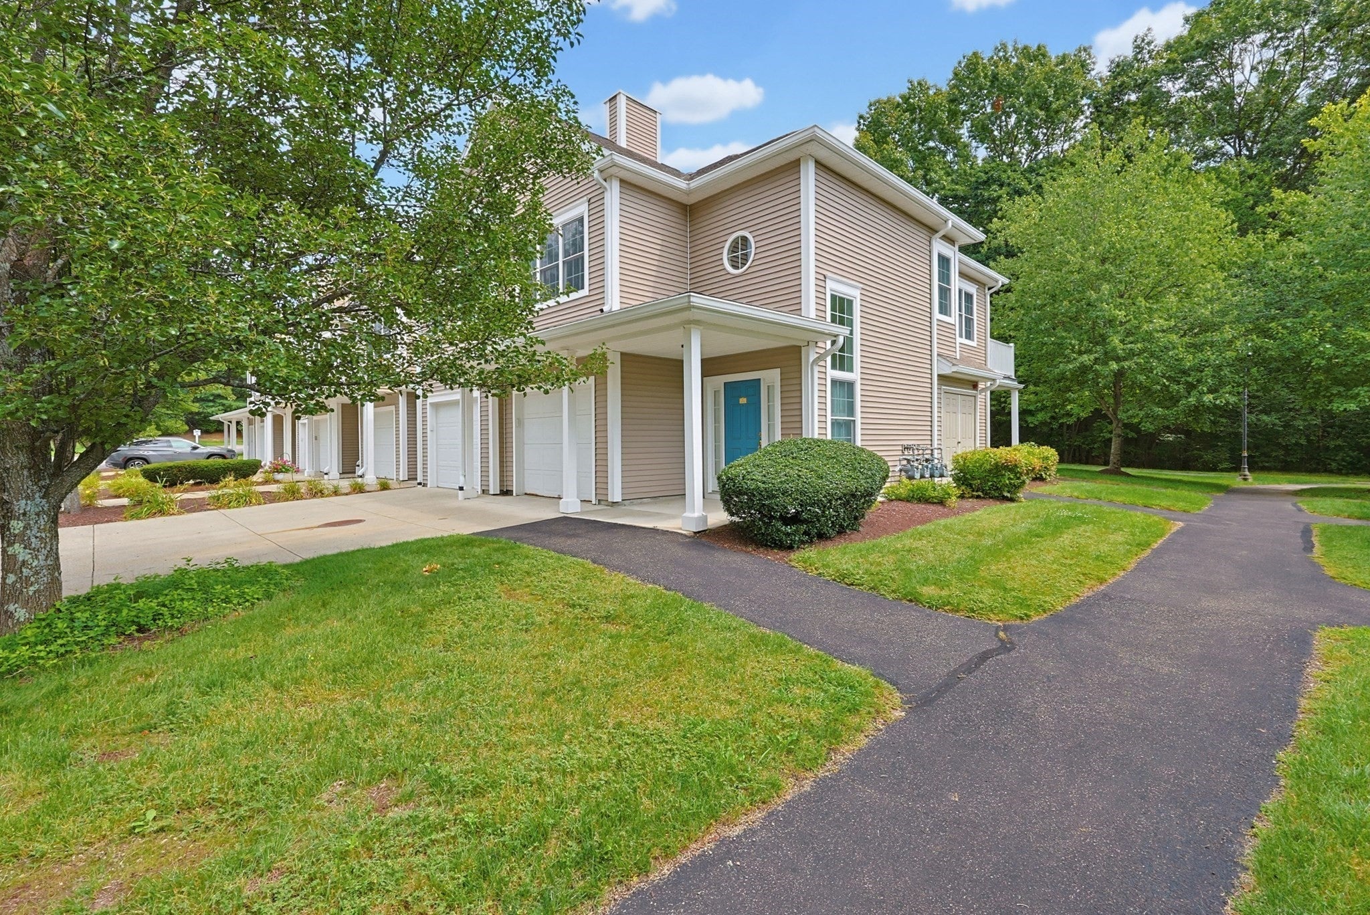
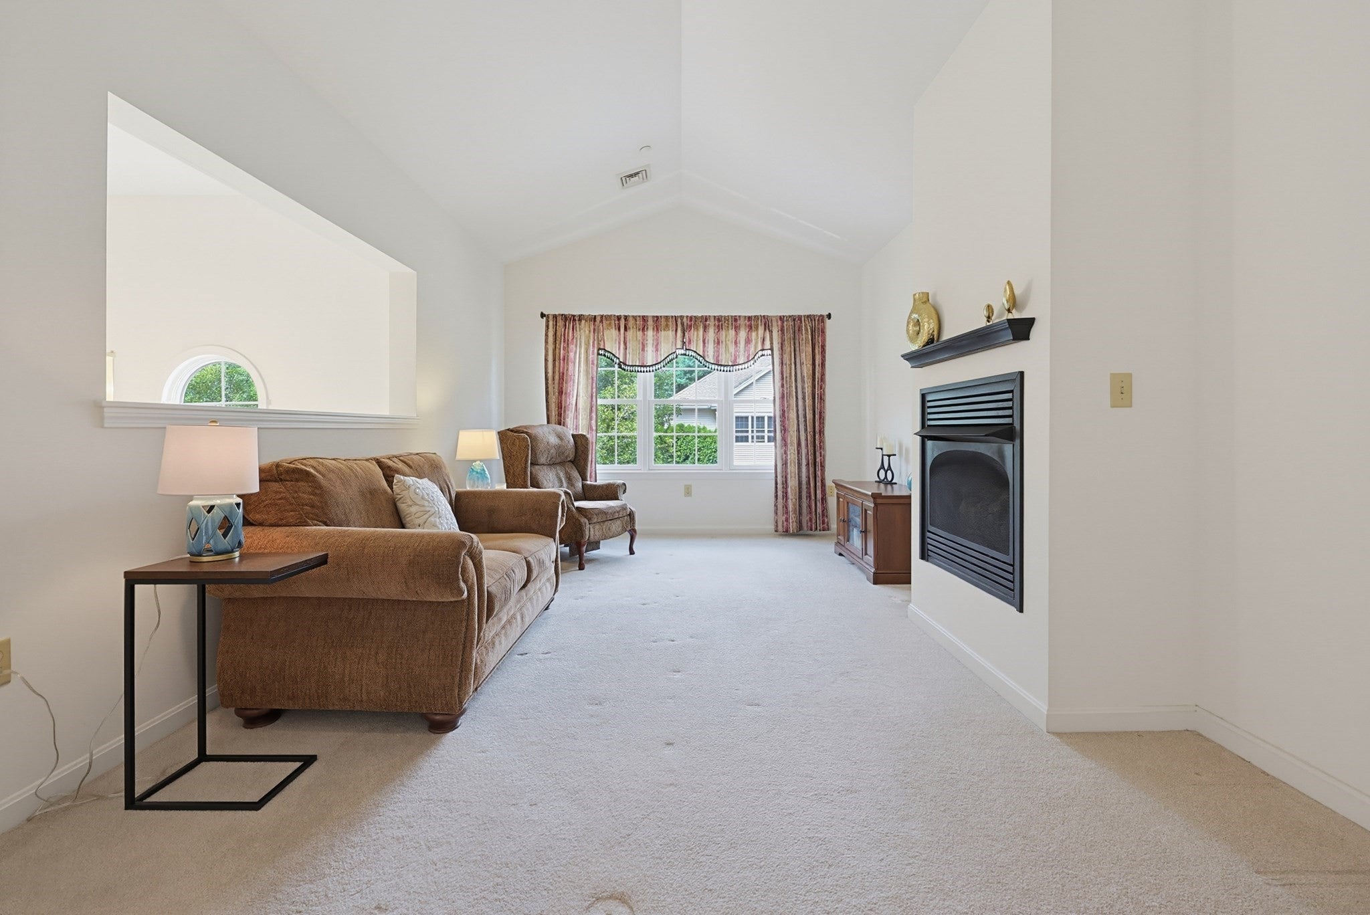
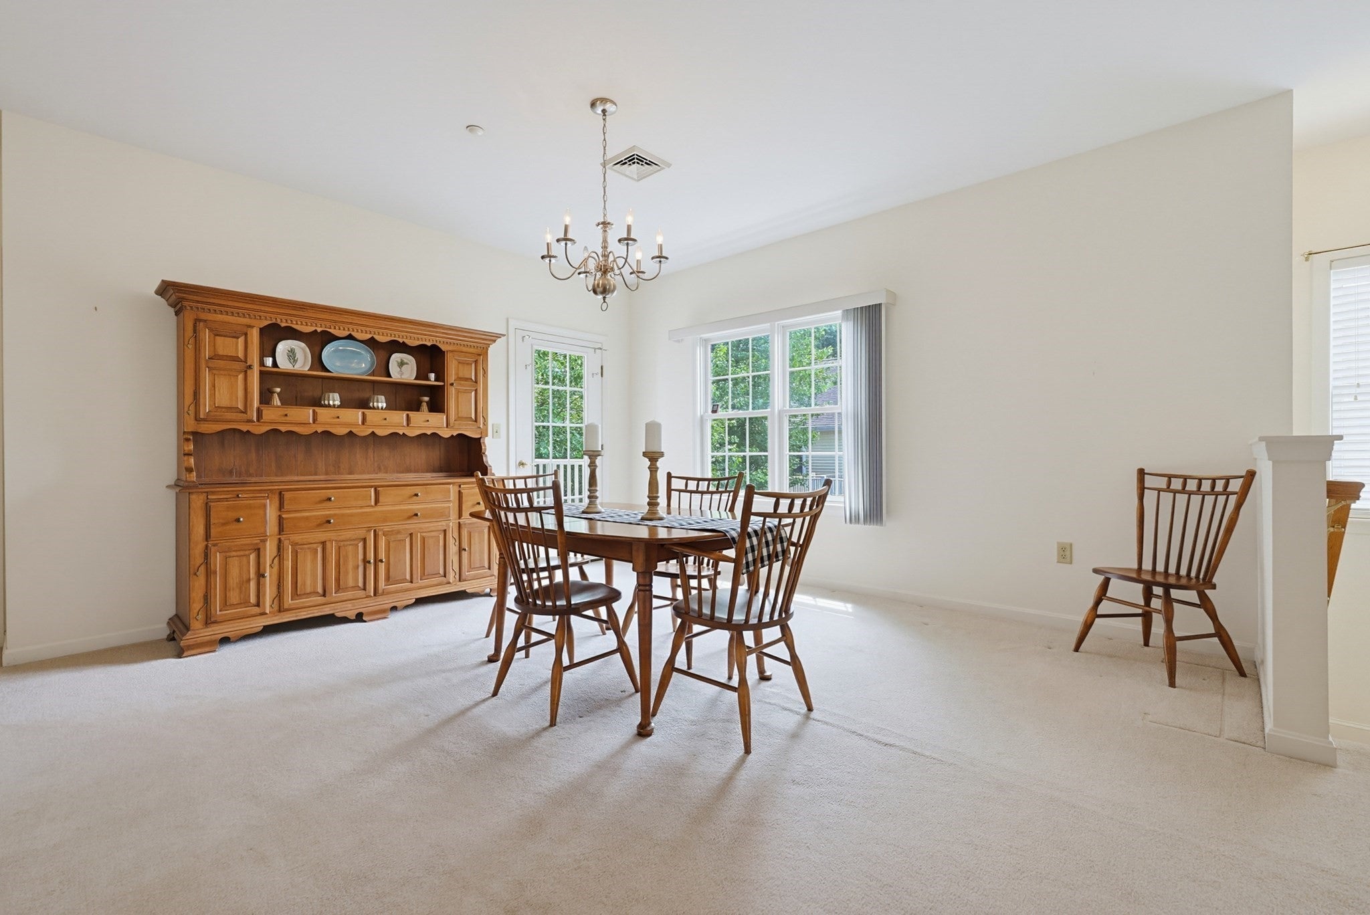
Enter an interest rate to see your estimated monthly payment.This generously sized 2-bedroom, 2-bath corner unit offers bright, one-level living with windows on multiple sides, abundant natural light + a tree-lined backdrop beyond the balcony. An open floor plan creates an easy flow between the kitchen, dining room + living room. Abundant cabinet + counter space and a breakfast bar make the kitchen both functional + inviting. A gas fireplace adds a welcoming touch to the living room, while the adjoining dining room opens to the balcony. The Primary Bedroom features a walk-in closet + en suite bath, while the second bedroom and full bath provide flexibility for guests, a home office or hobbies. Everyday conveniences include a washer + dryer within the unit, central A/C + an attached 1-car garage. Both stairs + an elevator connect the garage/foyer level to the main living area, with the elevator adding extra convenience for groceries + everyday comings and goings. Close to shopping, the MBTA commuter rail with service to Boston + Providence and Routes 95, 495 + 24.
| 2 weeks ago | Listing updated with changes from the MLS® | |
| a month ago | Listing first seen on site |

The property listing data and information, or the Images, set forth herein were provided to MLS Property Information Network, Inc. from third party sources, including sellers, lessors, landlords, and public records, and were compiled by MLS Property Information Network, Inc. The property listing data and information, and the Images, are for the personal, non-commercial use of consumers having a good faith interest in purchasing, leasing or renting listed properties of the type displayed to them and may not be used for any purpose other than to identify prospective properties which such consumers may have a good faith interest in purchasing, leasing or renting. MLS Property Information Network, Inc. and its subscribers disclaim any and all representations and warranties as to the accuracy of the property listing data and information, or as to the accuracy of any of the Images, set forth herein.
Last checked 2026-09-24 01:44 PM UTC